
Commercial swimming pool design

What commercial swimming pool design has to account for
A commercial pool is a building service as much as an architectural feature. The design has to hold together several disciplines at once: the pool structure, water treatment and filtration, environmental control, and the finishes the end user sees. Decisions in one area drive the others, so the design cannot be resolved in isolation.
The starting point is the brief. Expected bather load, opening hours, water temperature and the type of use all change the specification. A hotel leisure pool, a hydrotherapy pool and a boutique spa pool carry different turnover, plant and structural demands. Fixing these parameters early prevents rework when the mechanical and structural packages are developed.
The regulations and standards that shape the design
Commercial pools are governed by a framework of standards rather than a single regulation. Getting these right at design stage avoids problems at handover and in operation.
• PWTAG guidance. The Pool Water Treatment Advisory Group publishes the Code of Practice and Swimming Pool Water. The HSE recognises this guidance, and enforcing authorities treat it as the standard expected of a well managed pool.
• HSG179. The HSE guidance Health and safety in swimming pools covers circulation, disinfection, water quality and pool design safety.
• BS EN 15288. The European standard for the design and safe operation of swimming pools, covering dimensions, depths, freeboard and circulation.
• Building Regulations. Part L governs energy performance and is significant given the heat and humidity loads a pool hall generates. Part M and the Equality Act 2010 govern accessible entry and provision for disabled users.
• CDM 2015. The pool package sits within the wider construction phase, so design risk, plant access and maintenance safety need to be considered from the outset.
Water quality targets follow from these. PWTAG guidance points to free chlorine held between 1 and 3 mg/l and pH between 7.2 and 7.4 for a conventional pool, with turnover and filtration sized to hold those figures under load.
Pool structure and construction method
Most commercial pools are built as reinforced concrete tanks, waterproofed with a tanking system and finished in tile, mosaic or a specialist membrane. Concrete gives freedom over shape, depth and features such as infinity edges, level-deck channels and integrated steps, which matters where the pool is a focal point of a hospitality or wellness scheme.
One-piece pools have a place on commercial and mixed-use projects where programme certainty and a controlled finish are priorities. As the UK distributor for RivieraPool, CSPAS can offer one-piece models in a range of sizes and layouts, craned into position to shorten the wet trades on site. The right method depends on access, ground conditions, the architectural intent and the programme, and is a decision worth taking with the pool specialist before the structural design is fixed.
Whichever route is chosen, the structural interface needs early attention. Tank loadings, movement, waterproofing continuity and the transition between the pool structure and the surrounding slab are common sources of defects when they are resolved late.
Water treatment, filtration and plant design
The plant is the part of a commercial pool most often underestimated at concept stage. Turnover time, the period in which the full pool volume passes through filtration, is set by the pool type and bather load. PWTAG recommends turnover of around 2.5 to 3 hours for a conventional public pool, and shorter for pools with high or variable loads.
Filtration is typically high-rate granular media, using graded sand or approved glass media, sized to the flow the turnover demands. Automated dosing controls disinfectant and pH continuously. All of this needs a plant room of the right size, in the right place, with access for maintenance and for replacing media and equipment over the life of the pool. Undersized or poorly located plant rooms are a recurring and expensive problem, and they are far cheaper to solve on the drawings than on site.
CSPAS designs, engineers and installs swimming pools and wellness spaces across the UK, combining considered design with the plant and structural detail a working pool depends on. Commercial swimming pool design sits apart from domestic work.
It has to reconcile heavier use, tighter regulation and closer coordination with the wider building.
Here, we discuss what architects and main contractors need to weigh when a pool forms part of a hotel, leisure, spa or residential development, and where early input from a pool specialist reduces risk on the project.


Designing for the end user and the specification
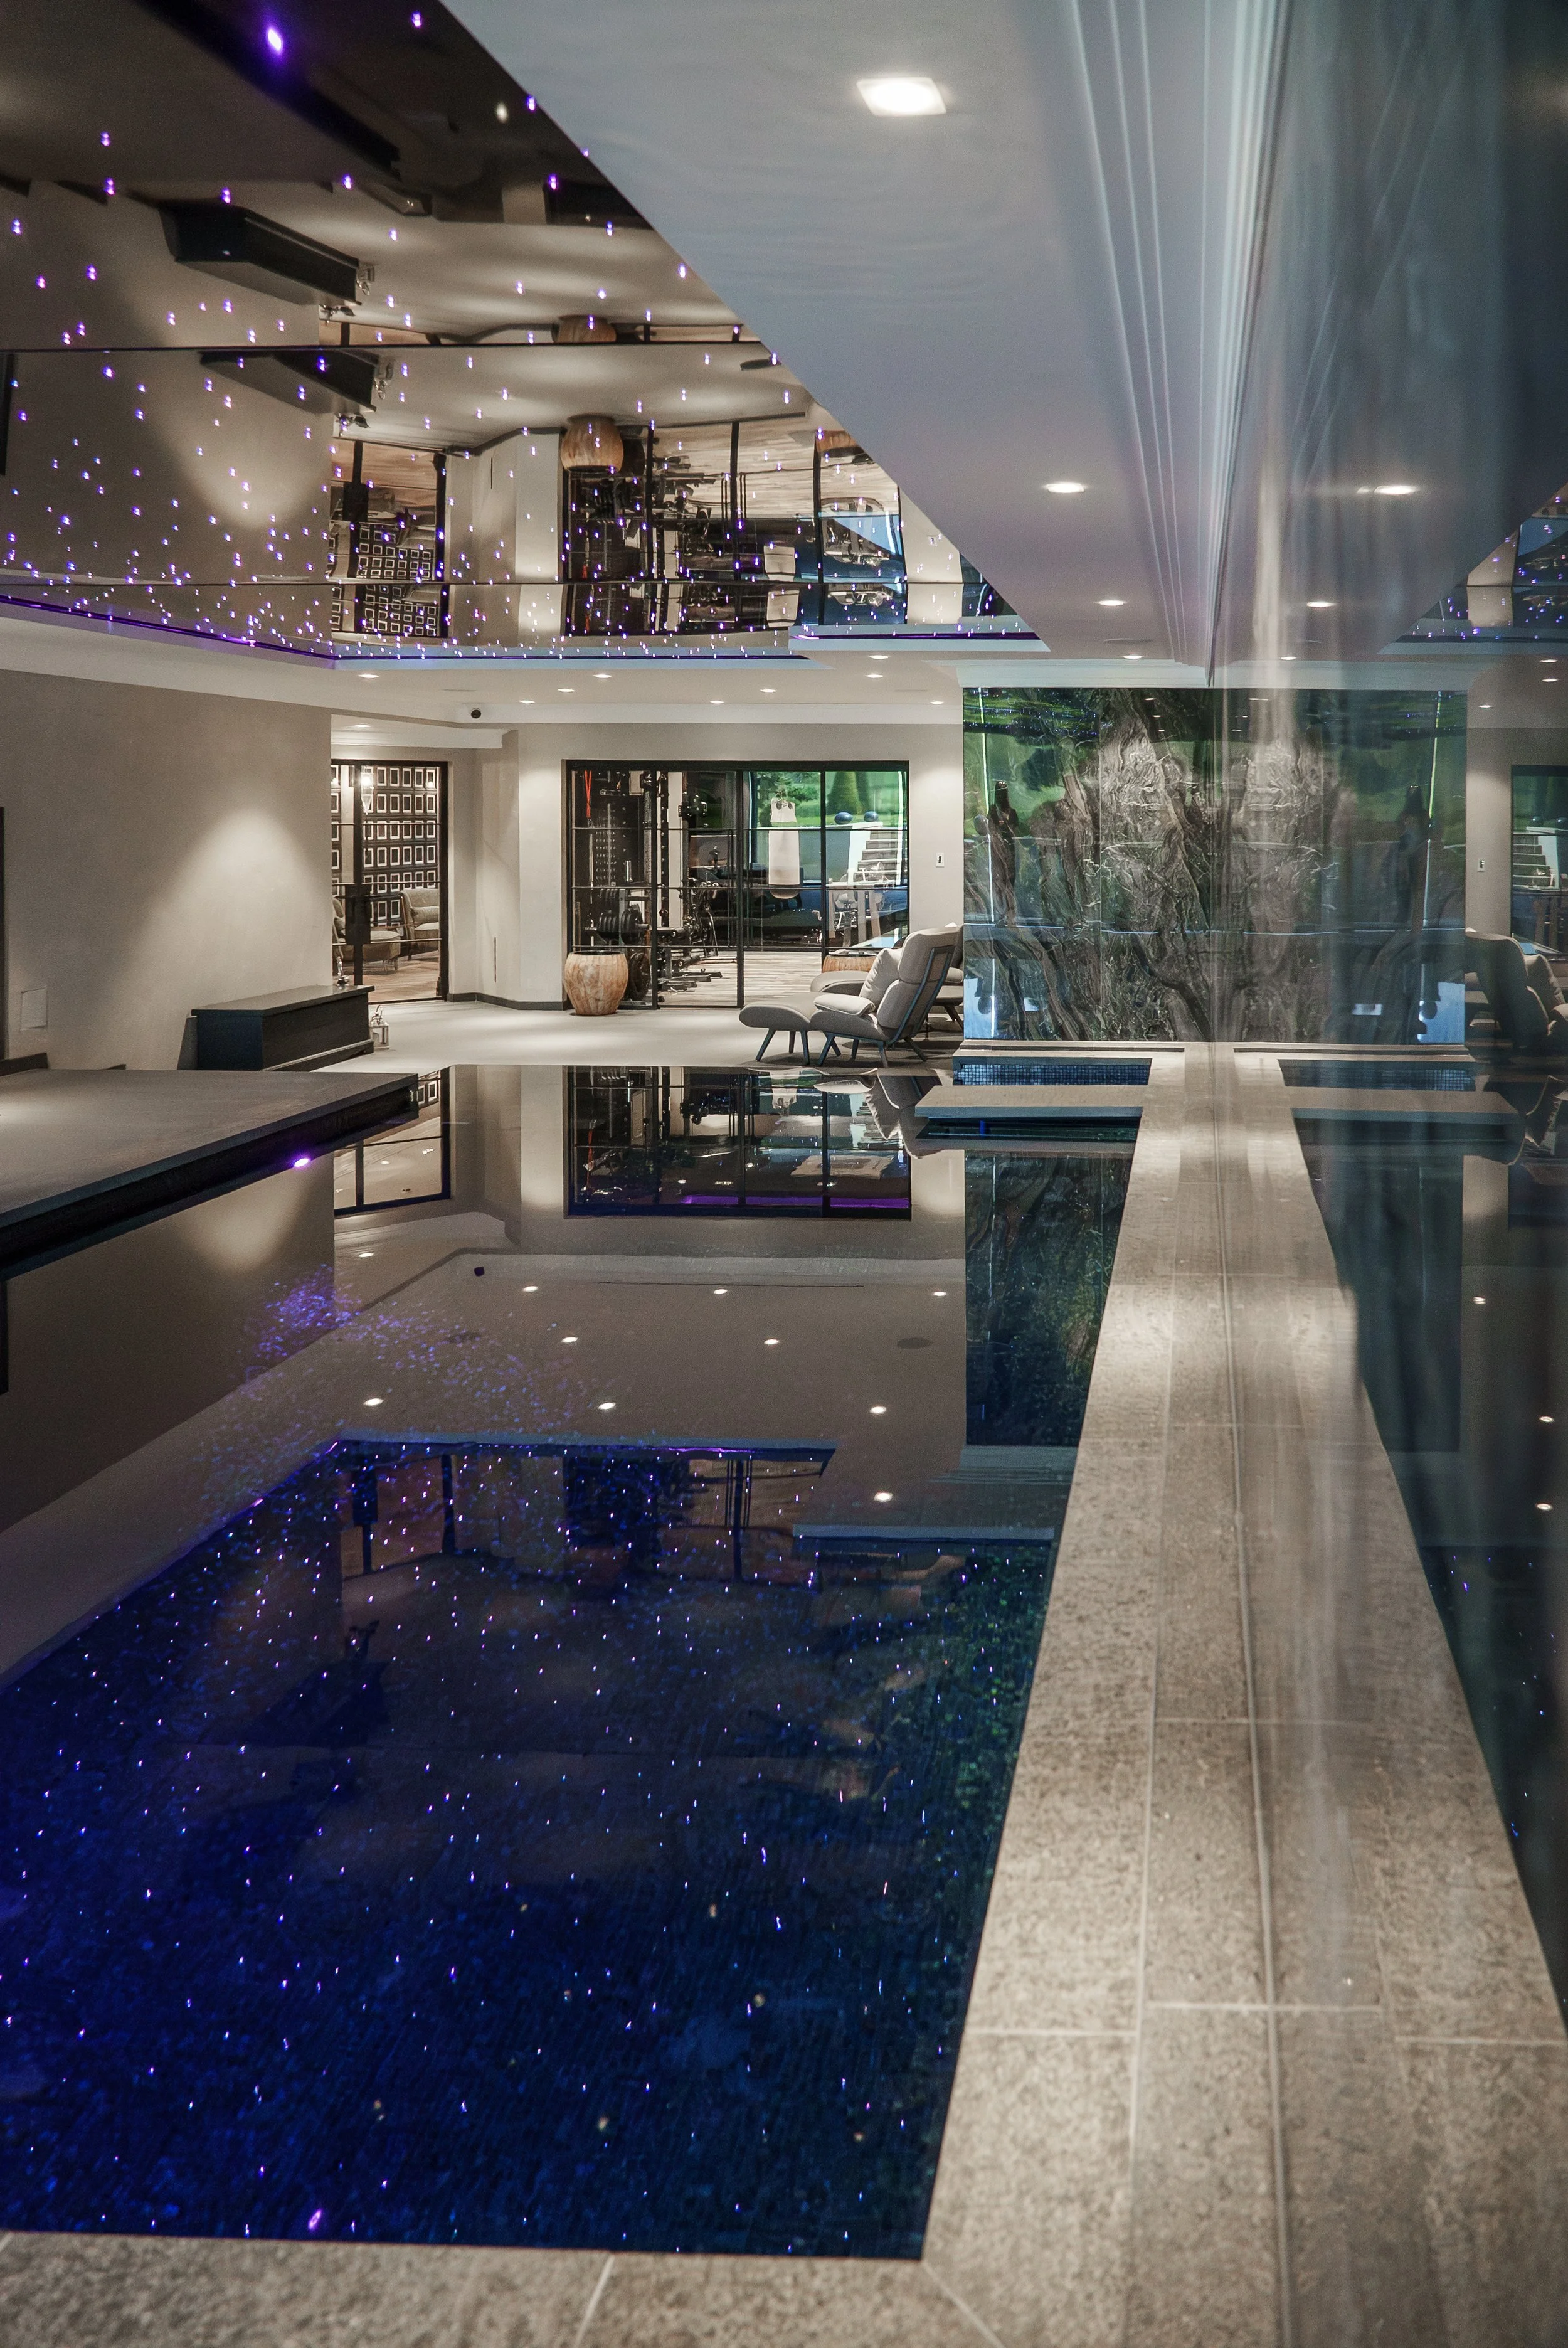
Beyond the engineering, a commercial pool has to deliver the experience the scheme is selling. Finishes, lighting, water features, current systems and wellness elements all shape how the space is used and how it photographs. These are specification decisions with structural and plant implications, which is why they are best considered early rather than value-engineered in late.
Accessibility is part of this. Step design, level access, hoists and handrails need to be integrated into the pool structure and the surrounding levels, not treated as an afterthought once the tank is poured.
Working with CSPAS on commercial and wellness projects
CSPAS works as a design and installation partner on pool-led spaces, bringing the structural, plant and finishing detail together under one team. For architects and contractors, that means the pool package is developed by a specialist who understands how the tank, the plant and the building interact, which reduces coordination risk across the wider programme. The CSPAS Show Pool near Knutsford gives design teams a way to see a completed installation and its finishes in a landscaped setting before committing to a specification.
The company's project work shows the level of detail it brings to construction and finishing. The Starlight project is a concrete tiled pool with an infinity corner, an overflow channel, a counter-current swim unit, a concealed automatic cover and an integrated lighting scheme, all coordinated as a single design. The same approach to structure, plant and finish applies to commercial and wellness installations, where getting those elements to work together is what separates a pool that performs from one that gives trouble.
For architects and main contractors planning a pool within a commercial, hospitality or wellness scheme, involving a pool specialist during early design is the most reliable way to control cost, programme and quality. To discuss a project, contact CSPAS

FAQs
What standards apply to commercial swimming pool design in the UK?
The main references are PWTAG guidance and its Code of Practice, HSE guidance HSG179, BS EN 15288, and the Building Regulations, particularly Part L for energy and Part M for accessibility. PWTAG guidance is treated by enforcing authorities as the standard expected of a well managed pool.
Should a pool specialist be involved at concept stage?
Yes. Turnover, plant room size and location, structural interfaces and environmental control are all far cheaper to resolve on the drawings than on site. Early input from a pool specialist reduces coordination risk across the structural and mechanical packages.
Concrete or one-piece pool for a commercial project?
Reinforced concrete offers freedom over shape, depth and features and suits most commercial installations. One-piece pools can suit projects that prioritise programme certainty and a controlled finish. The right choice depends on access, ground conditions, design intent and programme.
How is humidity controlled in a commercial pool hall?
Through ventilation and dehumidification designed alongside the pool, supported by a building envelope specified to avoid cold surfaces and thermal bridging. Pool covers reduce evaporation and heat loss when the pool is not in use.