
Residential swimming pool design

What shapes a residential pool design
No two residential pools are specified the same way. The design is driven by whether the pool is indoor or outdoor, whether it is a new build or a refurbishment, the space and access available, and how the client intends to use it. These variables need to be settled before the pool type, structure and finishes are fixed.
Indoor and outdoor pools
An indoor pool brings the added disciplines of air handling, dehumidification and condensation control, because the pool hall environment has to be managed to protect the building fabric and keep the space comfortable. An outdoor pool shifts the emphasis onto ground conditions, levels, drainage and how the pool reads within the garden. The choice affects structure, services and the wider building or landscape design, so it should be confirmed at the outset.
New build and refurbishment
A new build gives full freedom to coordinate the pool with the structure and services from the start. A refurbishment works within an existing shell, plant room and building, which constrains what can change and demands careful survey work. Both routes are viable. What matters is understanding the constraints early and designing within them rather than discovering them on site.
Getting the fundamentals right at design stage
The pool rarely disappoints on aesthetics. It disappoints on the things that were not resolved at design stage: space and levels, structure, waterproofing, plant location and services. These need to be addressed before the finishes are chosen.
Space, levels and access
Pool size, surround, circulation space and the relationship between water level and surrounding floor or terrace all need setting early. For an outdoor pool, access also dictates what is buildable. A one piece shell arrives in a single unit and is craned into position, so crane standing, swing radius and the delivery route have to be confirmed before the pool type is fixed. On constrained sites this can decide between a one piece and an in situ constructed pool.
Structure and waterproofing
The tank has to be structurally sound and reliably watertight for the life of the pool. On a new in situ pool this means a reinforced concrete tank designed for the loads and ground conditions, then tanked and finished. On a refurbishment it means stripping back to the shell, re-rendering and re-waterproofing before any new finish goes on. Ground investigation on outdoor projects, and a thorough survey of the existing structure on refurbishments, should come before the design is committed.
Plant room and services
Filtration, heating, dosing, air handling on indoor pools and cover controls all need a plant space, ideally close to the pool to limit pipe runs and heat loss. Locating and sizing the plant room early avoids awkward late compromises. Heating choice, typically an air source heat pump, affects running cost, plant footprint and the energy strategy for the wider project.
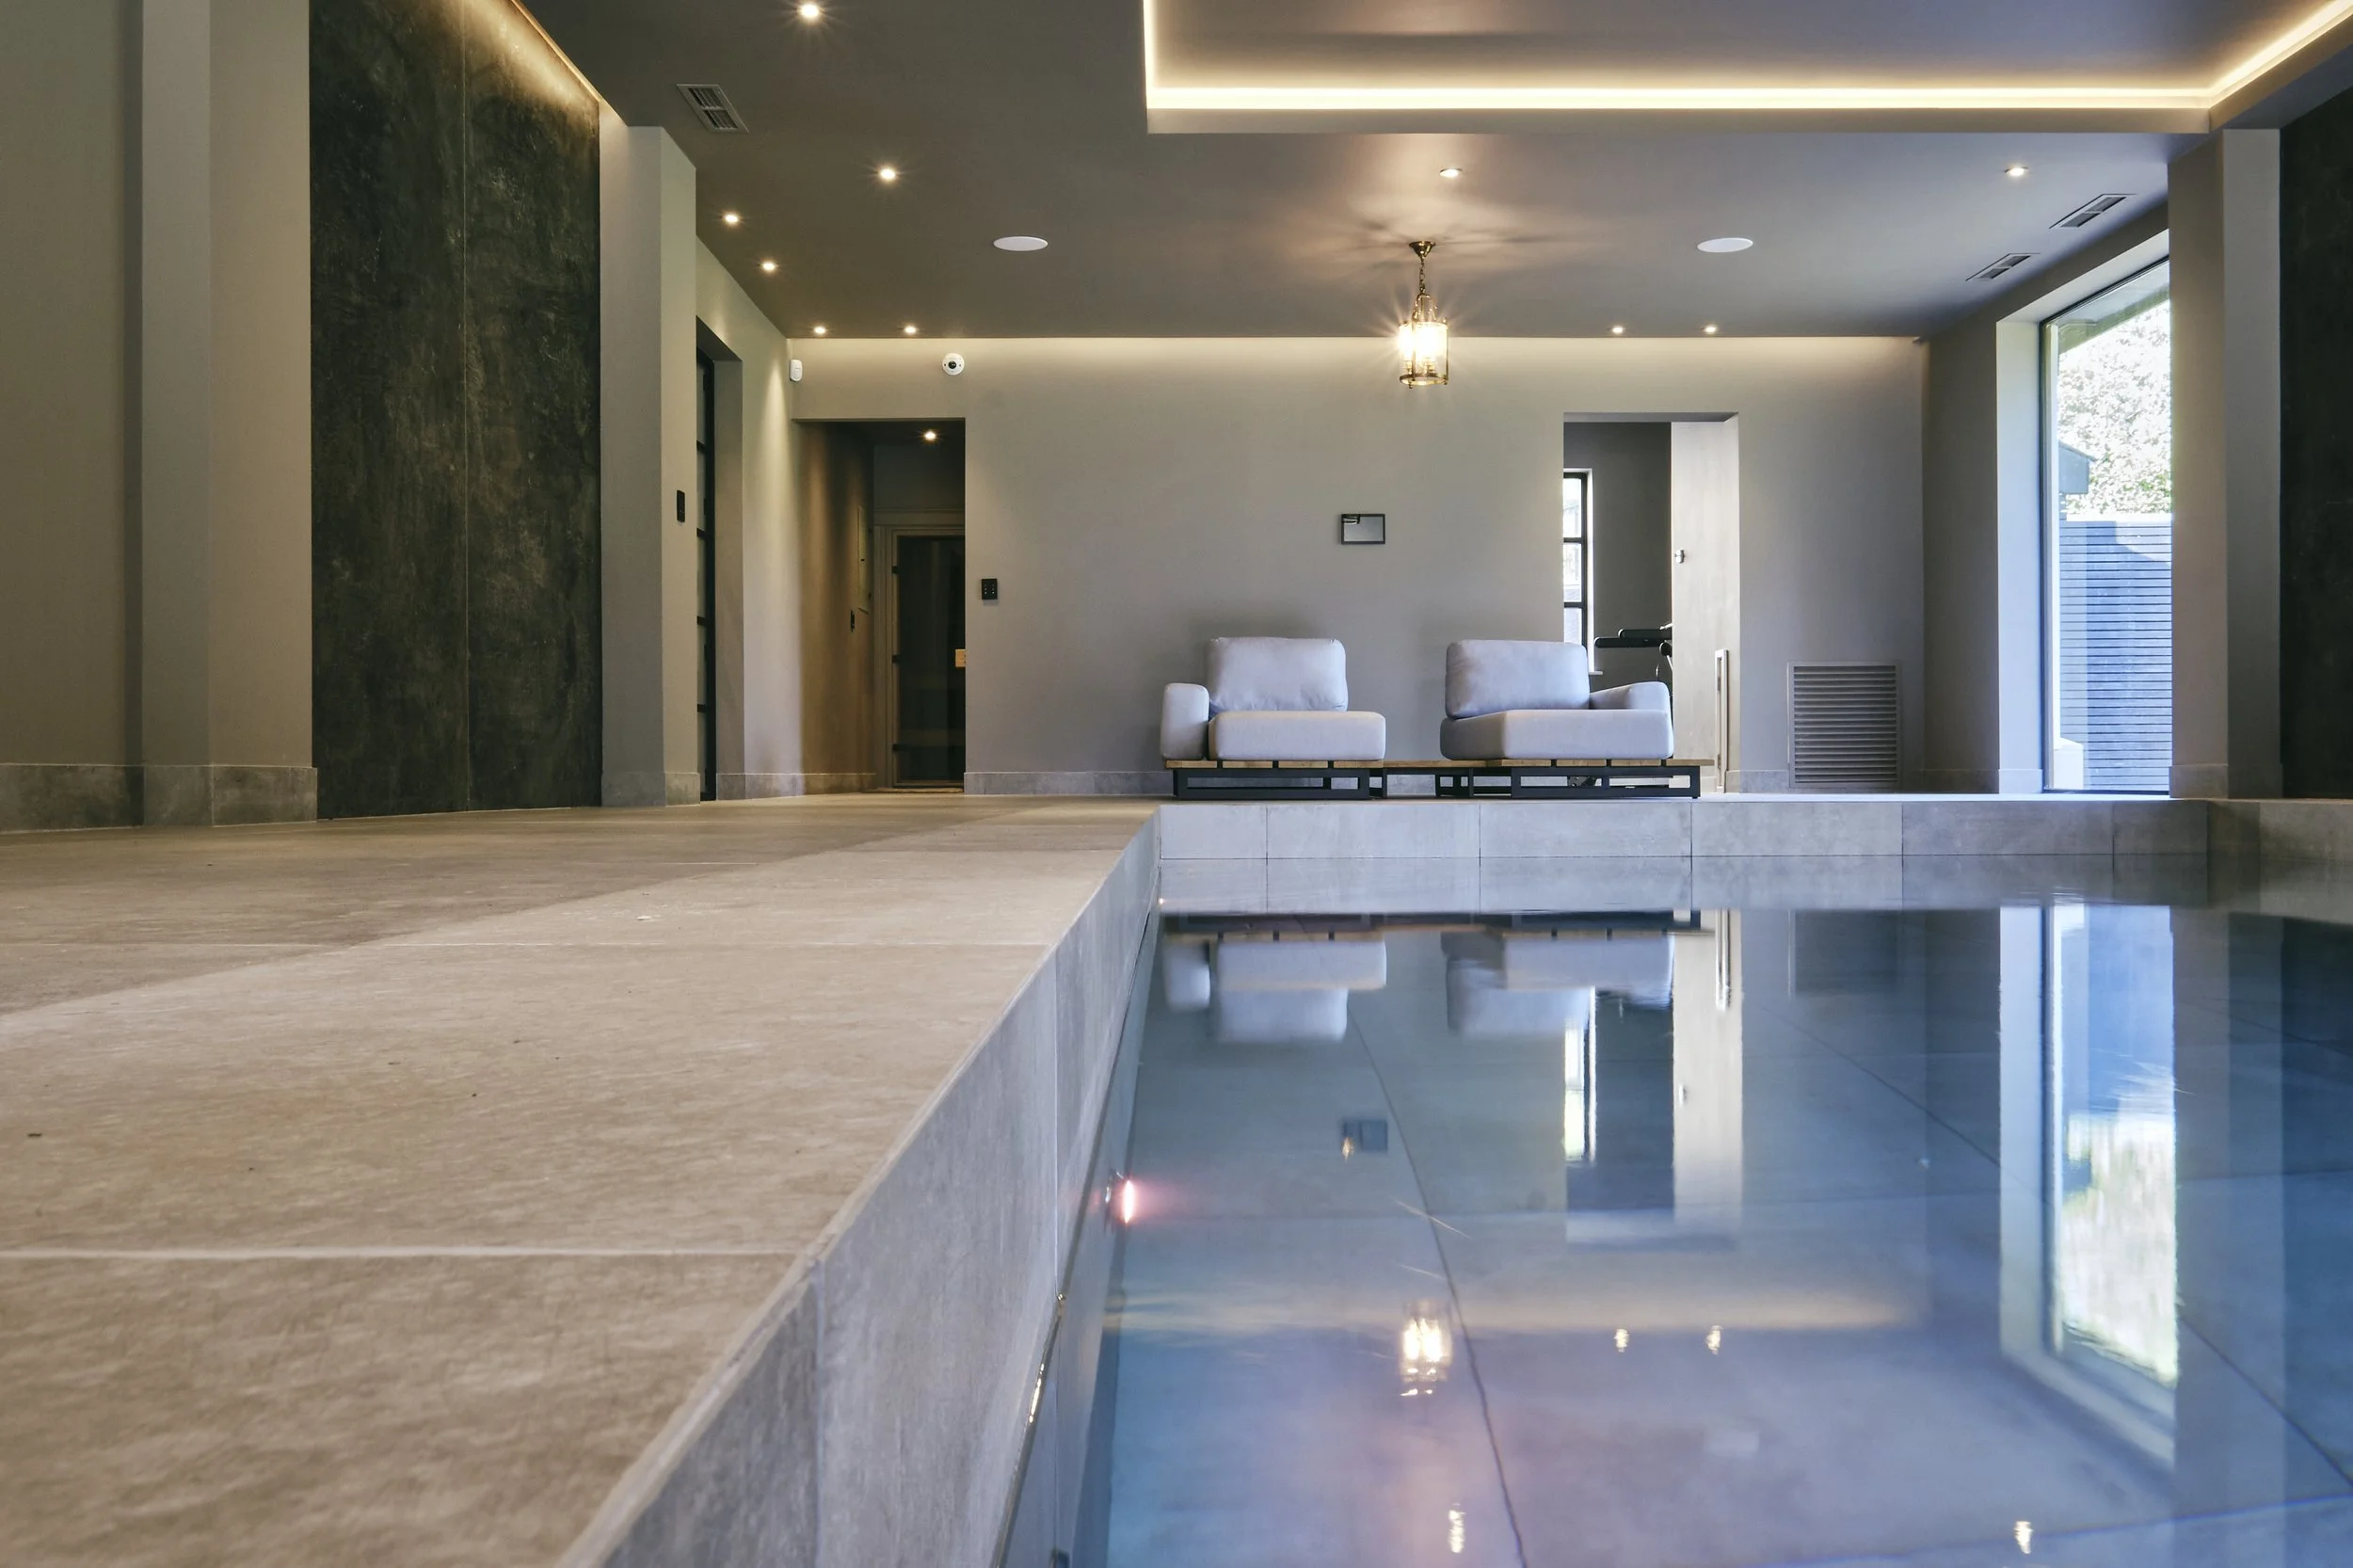
Design detailing that defines the finished pool

Edge detail and finishes
Edge detail sets the character of the pool. A deck level or infinity edge creates a continuous line with the surrounding floor or landscape but needs a balance tank and additional drainage and civils, so it has to be planned from the outset. Finishes carry the design intent, from tile format and colour to coping and step detailing, and some finishes carry buildability implications the specifier should understand before committing.
Covers and safety
Automatic covers reduce heat loss, evaporation and running costs, and provide a safety barrier when the pool is not in use. Concealing the cover, either within the pool floor or in a hidden housing, keeps the sightline clean but has to be designed into the structure.
Cover housing, mechanism and power supply should be coordinated at design stage, not retrofitted.
Water treatment and heating
Filtration and water treatment determine water quality, chlorine demand and how the pool feels to swim in. Efficient modern filtration reduces chlorine to a minimum by removing nearly all impurities.
Paired with an air source heat pump and an automatic cover, this keeps water quality high and running costs controlled. These systems should be selected against how the client intends to use the pool, not fitted as an afterthought.
CSPAS designs and installs residential swimming pools across the UK, working alongside architects, interior and landscape designers and specifiers from concept through to completion.
As an award-winning pool and wellness specialist based in Cheshire, and the UK distributor for RivieraPool one piece pools, the practice understands how a pool needs to be resolved on the drawing board before it can be delivered on site.
Residential swimming pool design sits at the point where architecture, interior or landscape design, structural engineering and building services meet. The quality of the finished pool depends on decisions made early.
Here, we discuss the technical and coordination considerations design professionals should weigh when designing a residential pool, whether indoor or outdoor, new build or refurbishment, and where a specialist adds value to the design team.

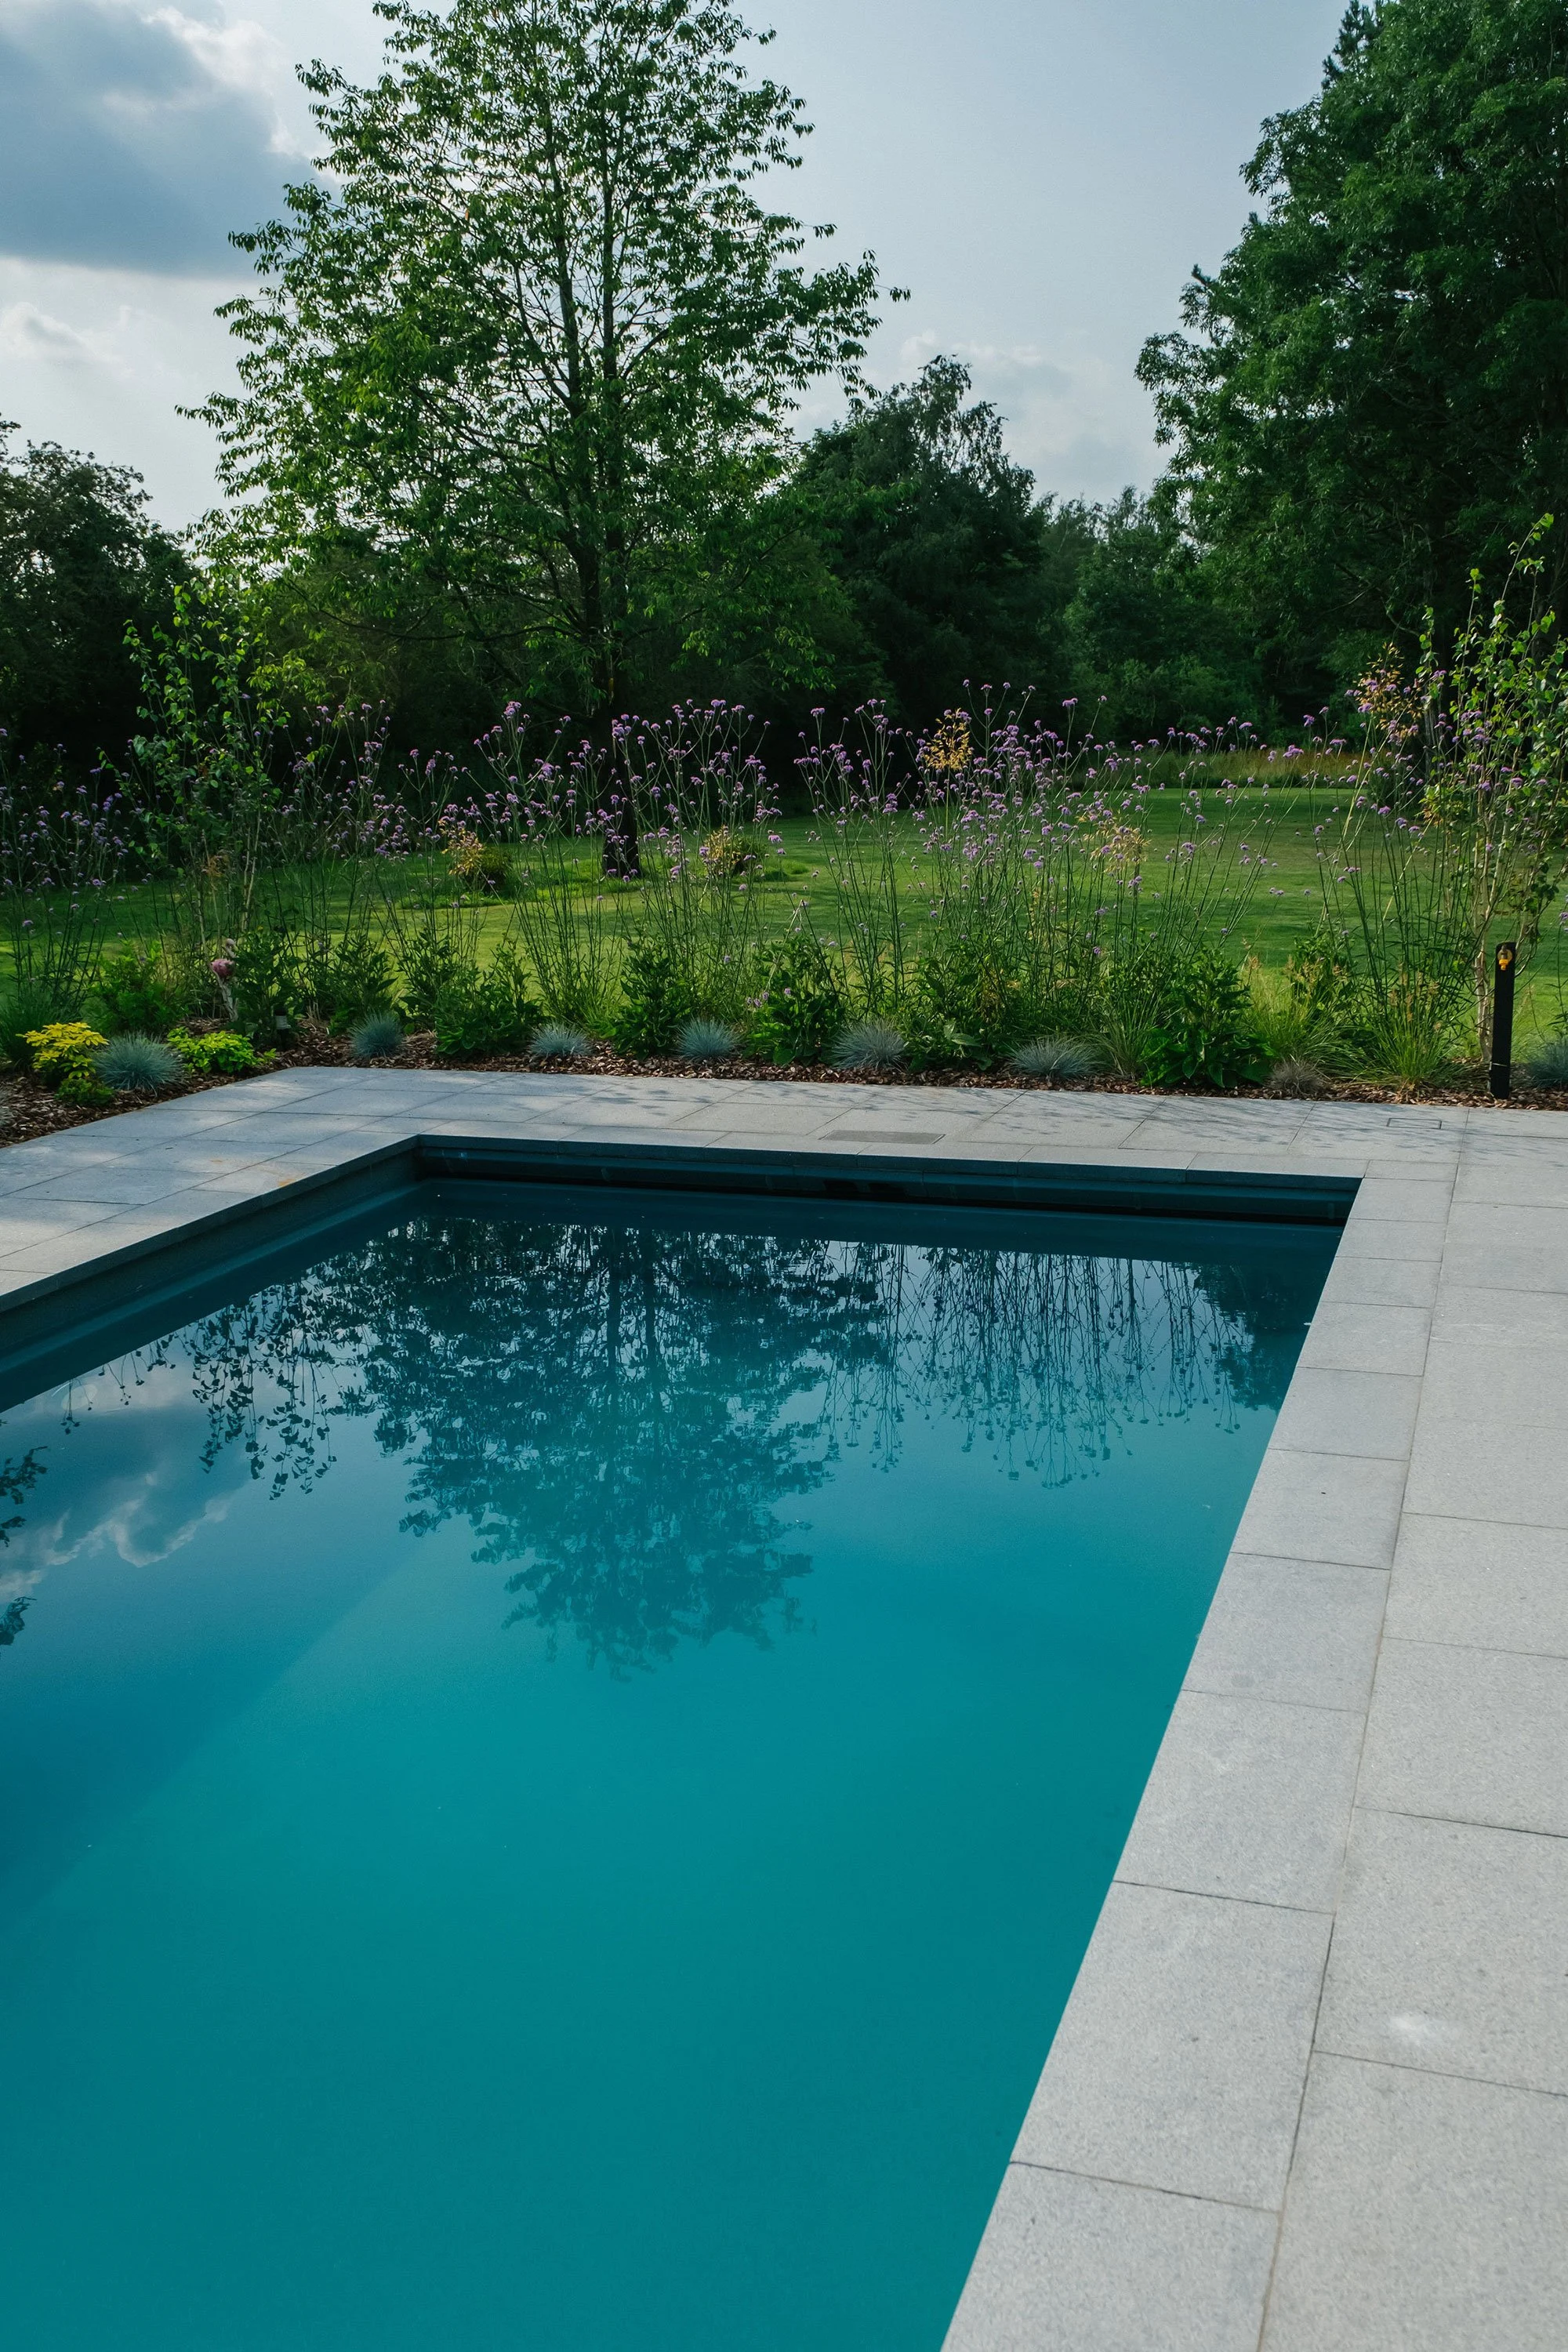

One piece and in situ pools
A one piece pool is manufactured off site as a single shell, delivered and craned into a prepared excavation. The advantages are speed, a controlled factory finish and a shorter, more predictable programme.
The constraints are access, because the shell must physically reach the site, and dimensional fixity, because the pool comes in set model sizes. An in situ concrete pool offers full freedom over shape and detailing, at the cost of a longer programme, more trades on site and greater sensitivity to weather and workmanship.
On tight access sites where a crane cannot reach, in situ construction may be the only viable route.
Compliance and regulatory considerations
Residential pools carry regulatory obligations the design team should confirm at feasibility stage:
· Planning permission may be required, particularly in conservation areas, green belt, or where a pool building or enclosure is proposed. Below ground pools within domestic curtilage can sometimes fall under permitted development, but this should always be verified with the local authority.
· Building Regulations apply to associated structures and enclosures, including Part L for energy efficiency where a heated enclosure is involved. Electrical work must comply with BS 7671, including the specific requirements for the zones around swimming pools.
· Safety should be designed in from the start, covering barriers, covers and controlled access, in line with recognised guidance for domestic pools.
· Drainage and discharge of pool backwash water need to be agreed with the relevant authority, as this cannot always go to a standard surface water drain.
Confirming these points early prevents redesign later and keeps the pool aligned with the wider project approvals.

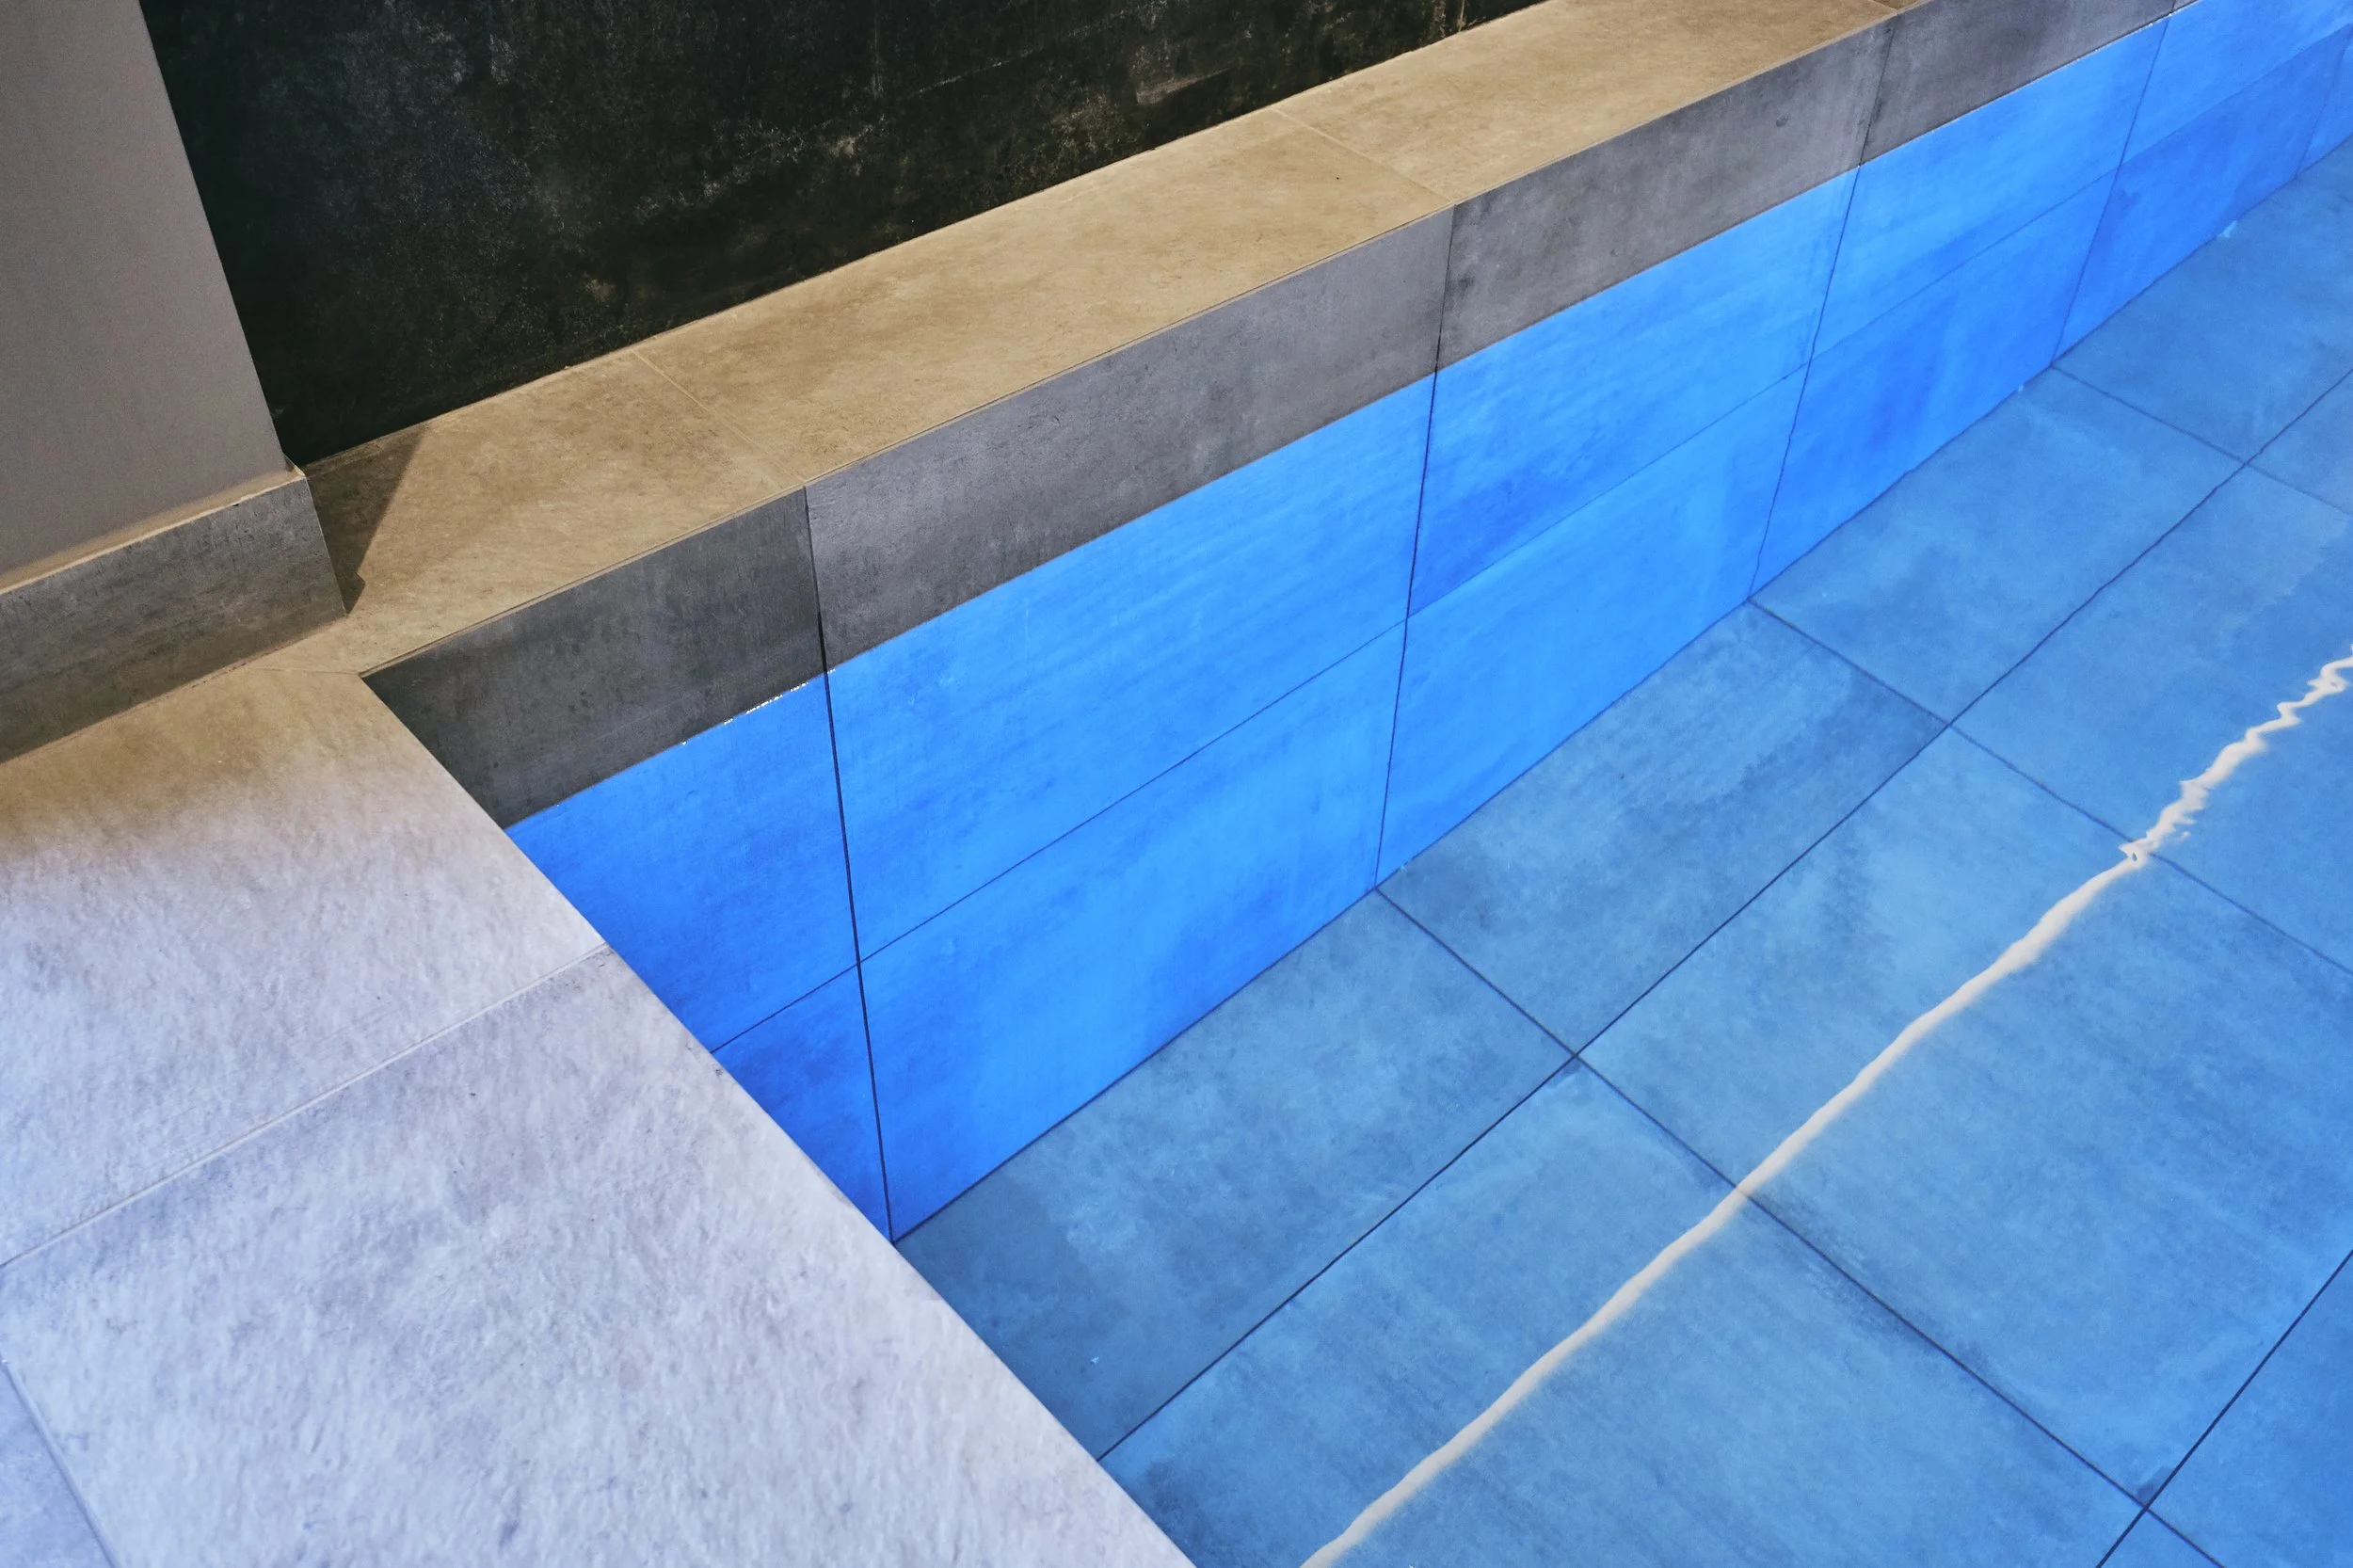
Residential pool design in practice
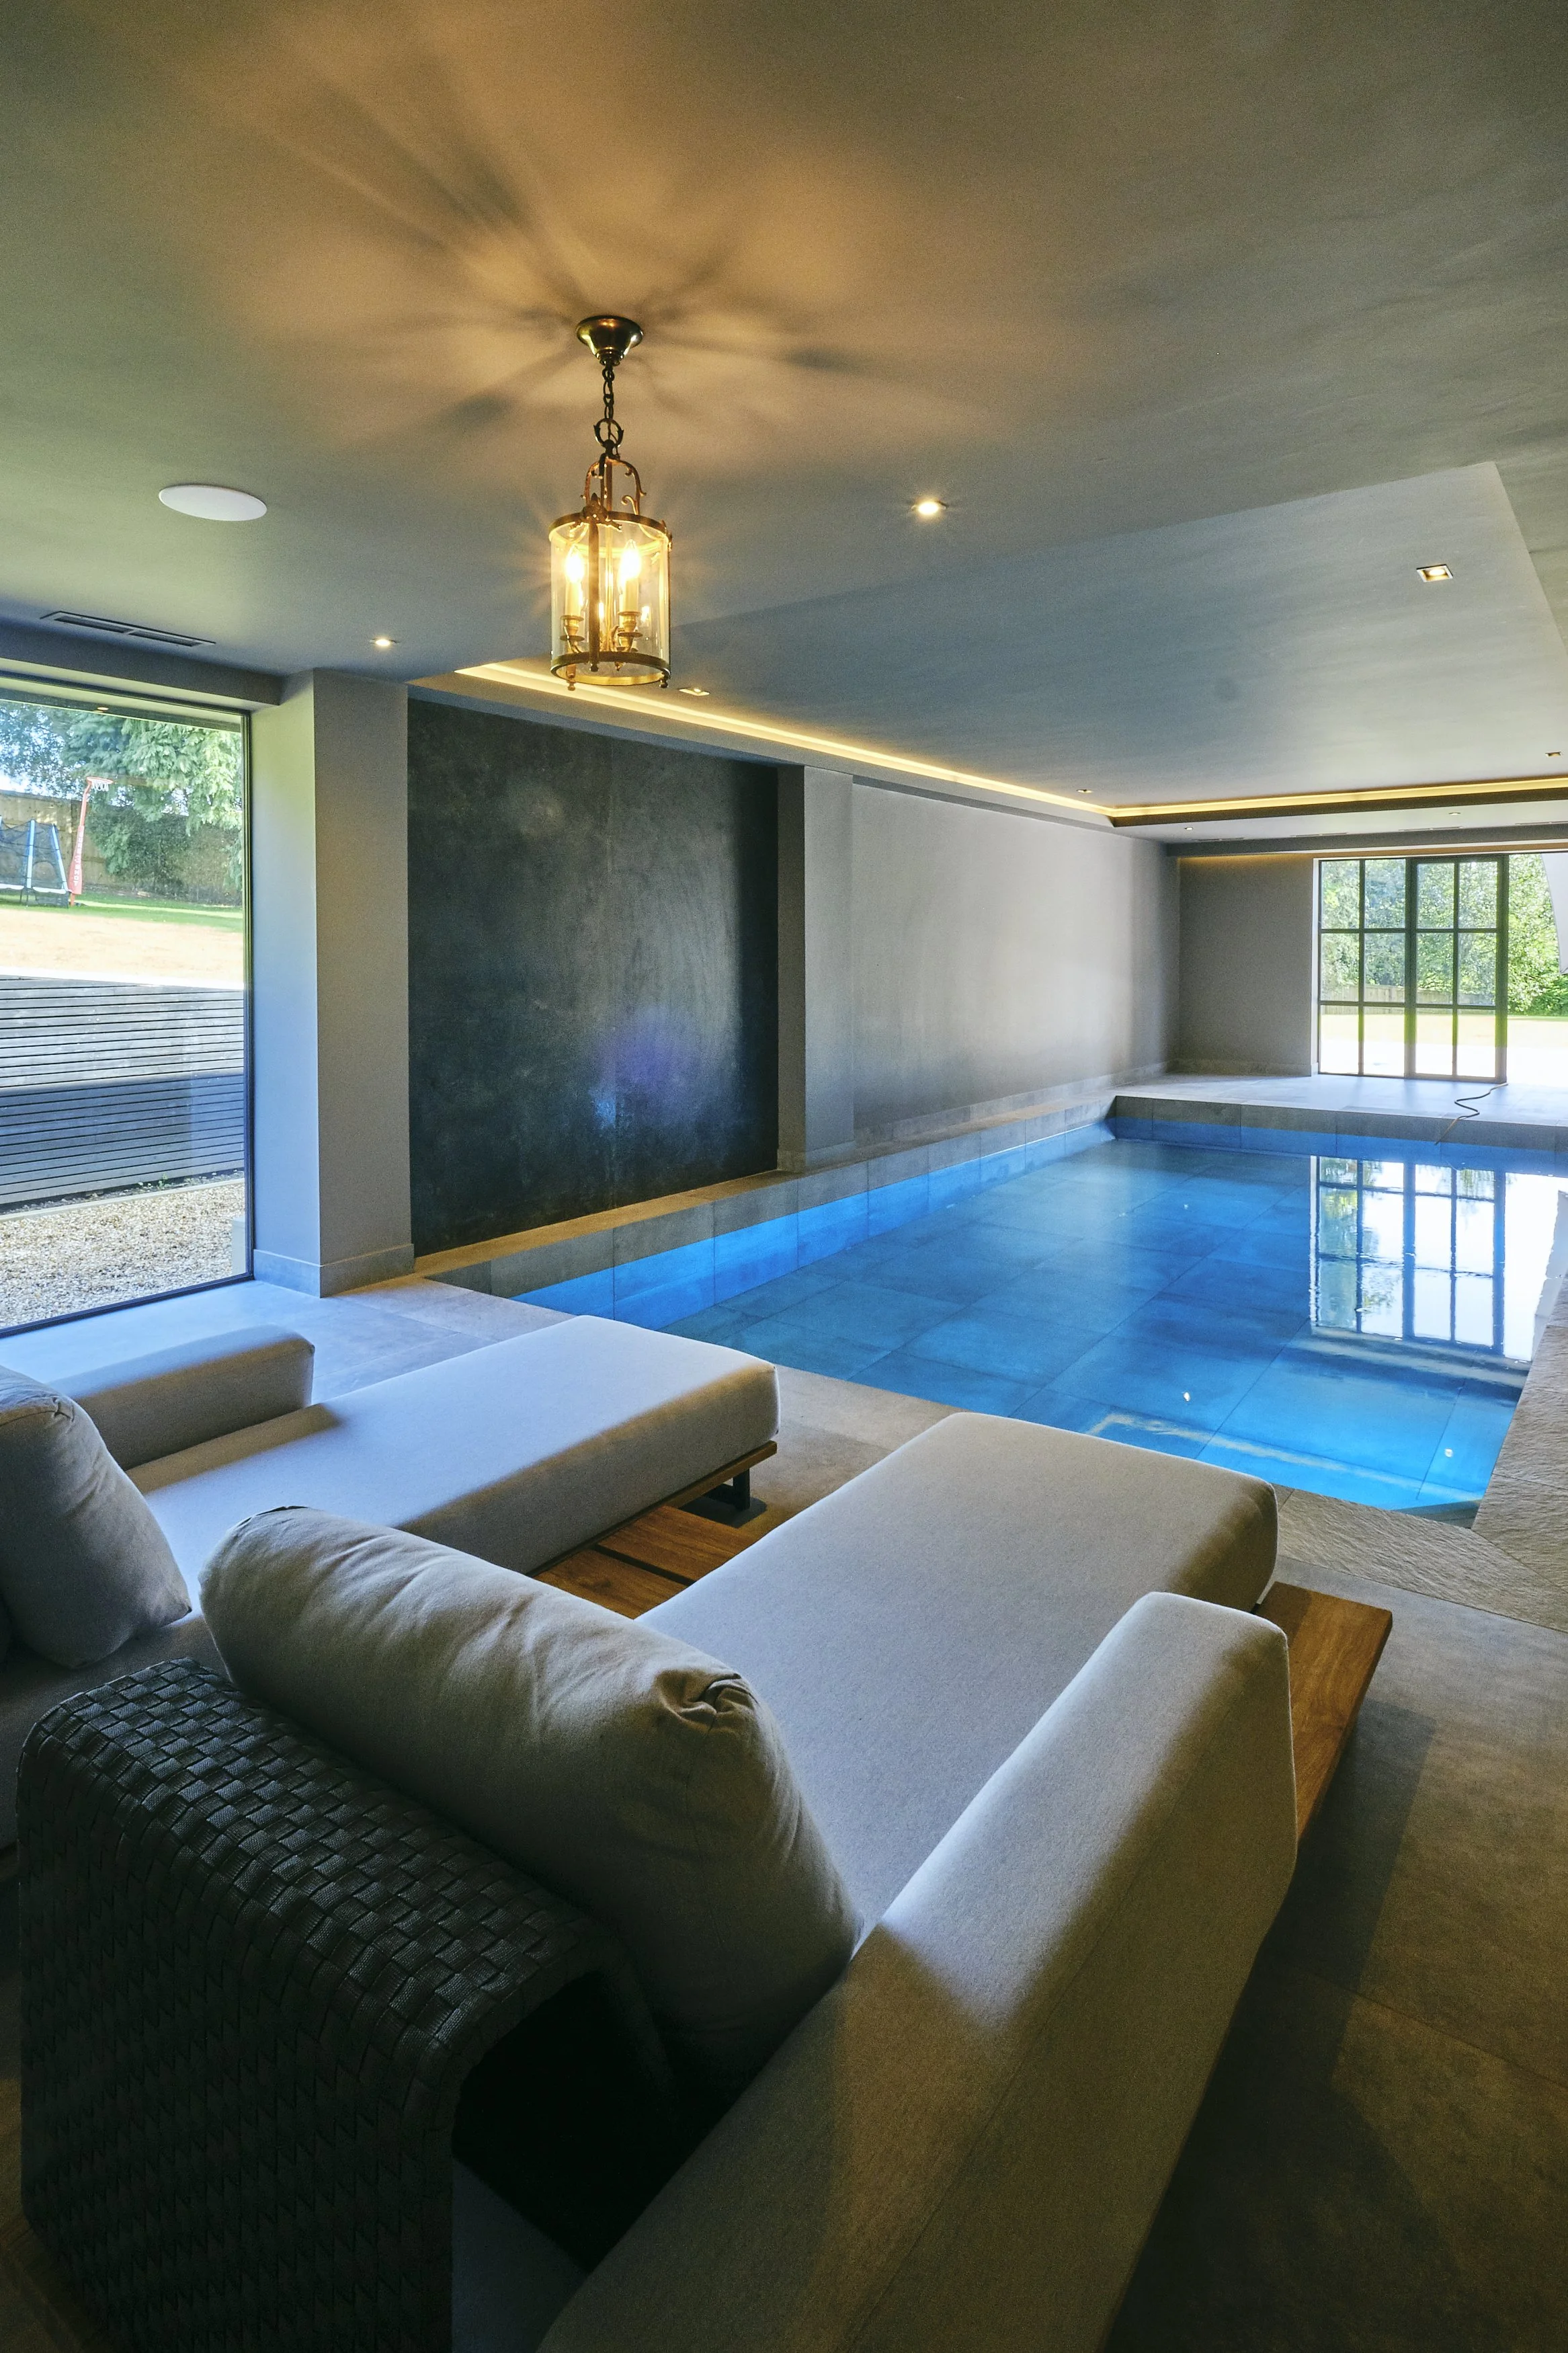
Urban Still, Alderley Edge
The Urban Still project shows how a refurbishment is resolved within an existing structure. CSPAS refurbished an existing 8 by 4 metre indoor pool as part of a full property renovation. The pool was stripped back to its shell, re-rendered and waterproofed, with pipework, lighting and plant updated to current specifications. A Heatstar air management system controls the pool hall environment, and an in-floor automatic slatted cover cuts water evaporation by up to 90 per cent and heat loss by up to 70 per cent. The client specified 800 by 800mm large format tiles throughout, with a mitred edge where the pool meets the floor, giving a continuous finish with fewer grout lines and lower ongoing maintenance.
The Hideaway
The Hideaway project shows the outdoor, one piece approach. It features a 10 metre RivieraPool Ancona shell, set within thoughtful landscaping to create a garden within a garden alongside a bar area. A silver-on-black polycarbonate automatic cover is stored in a hidden concrete pit and acts like a solar panel, using UV gain to help maintain water temperature and reduce energy costs. A Daisy filtration system keeps chlorine to a minimum for clean, comfortable water, and a Zodiac air source heat pump provides efficient heating. Together the specification balances a luxury finish with controlled running costs.
Working with CSPAS on residential projects
Bringing a pool specialist in early gives the design team a single point of technical input on buildability, structure, services and finish, so the pool is coordinated with the architecture, interior or landscape rather than resolved in isolation.
CSPAS works with architects, designers and specifiers from concept through to handover, and continues to maintain many of the pools it installs.
Design professionals can view a one piece pool in a finished landscaped setting at the CSPAS show pool, by appointment.
To discuss a project, contact the CSPAS team on 01925 551945 or at contact@cspas.co.uk.

FAQs
Do residential swimming pools need planning permission?
Not always. Below ground pools within a domestic garden can sometimes fall under permitted development, but conservation areas, green belt sites and any associated pool building or enclosure often require permission. Always confirm with the local planning authority before proceeding.
What is the difference between a one piece and an in situ pool?
A one piece pool is manufactured off site and craned into position, which shortens the programme and gives a controlled factory finish, but is limited by access and set model sizes. An in situ concrete pool is built on site with full freedom over shape and detailing, at the cost of a longer programme and more trades on site.
How early should a pool specialist be involved in the design?
As early as feasibility. Space, levels, structure, waterproofing, edge detail and plant location all influence the wider design and are difficult to change later. Early input keeps the pool coordinated with the building or landscape.
Can an existing residential pool be refurbished rather than replaced?
Yes. As at Urban Still, an existing pool can be stripped back to its shell, re-rendered, re-waterproofed and refitted with updated plant, cover and finishes. A thorough survey of the existing structure and plant room should come before the design is committed.