
Outdoor pool design for residential projects
Design considerations before you specify a pool
The pool rarely fails on aesthetics. It fails on the things that were not resolved at design stage: access, ground conditions, levels, drainage, plant location and the interface with the wider landscape. These need to be addressed before the pool type is fixed.
Site access and installation logistics
Access dictates what is buildable. For a one piece pool, the shell arrives in a single unit and is craned into position, so the design team needs to confirm crane standing, swing radius, overhead obstructions and the route for delivery early. On constrained sites this can be the deciding factor between a one piece and an in situ constructed pool.
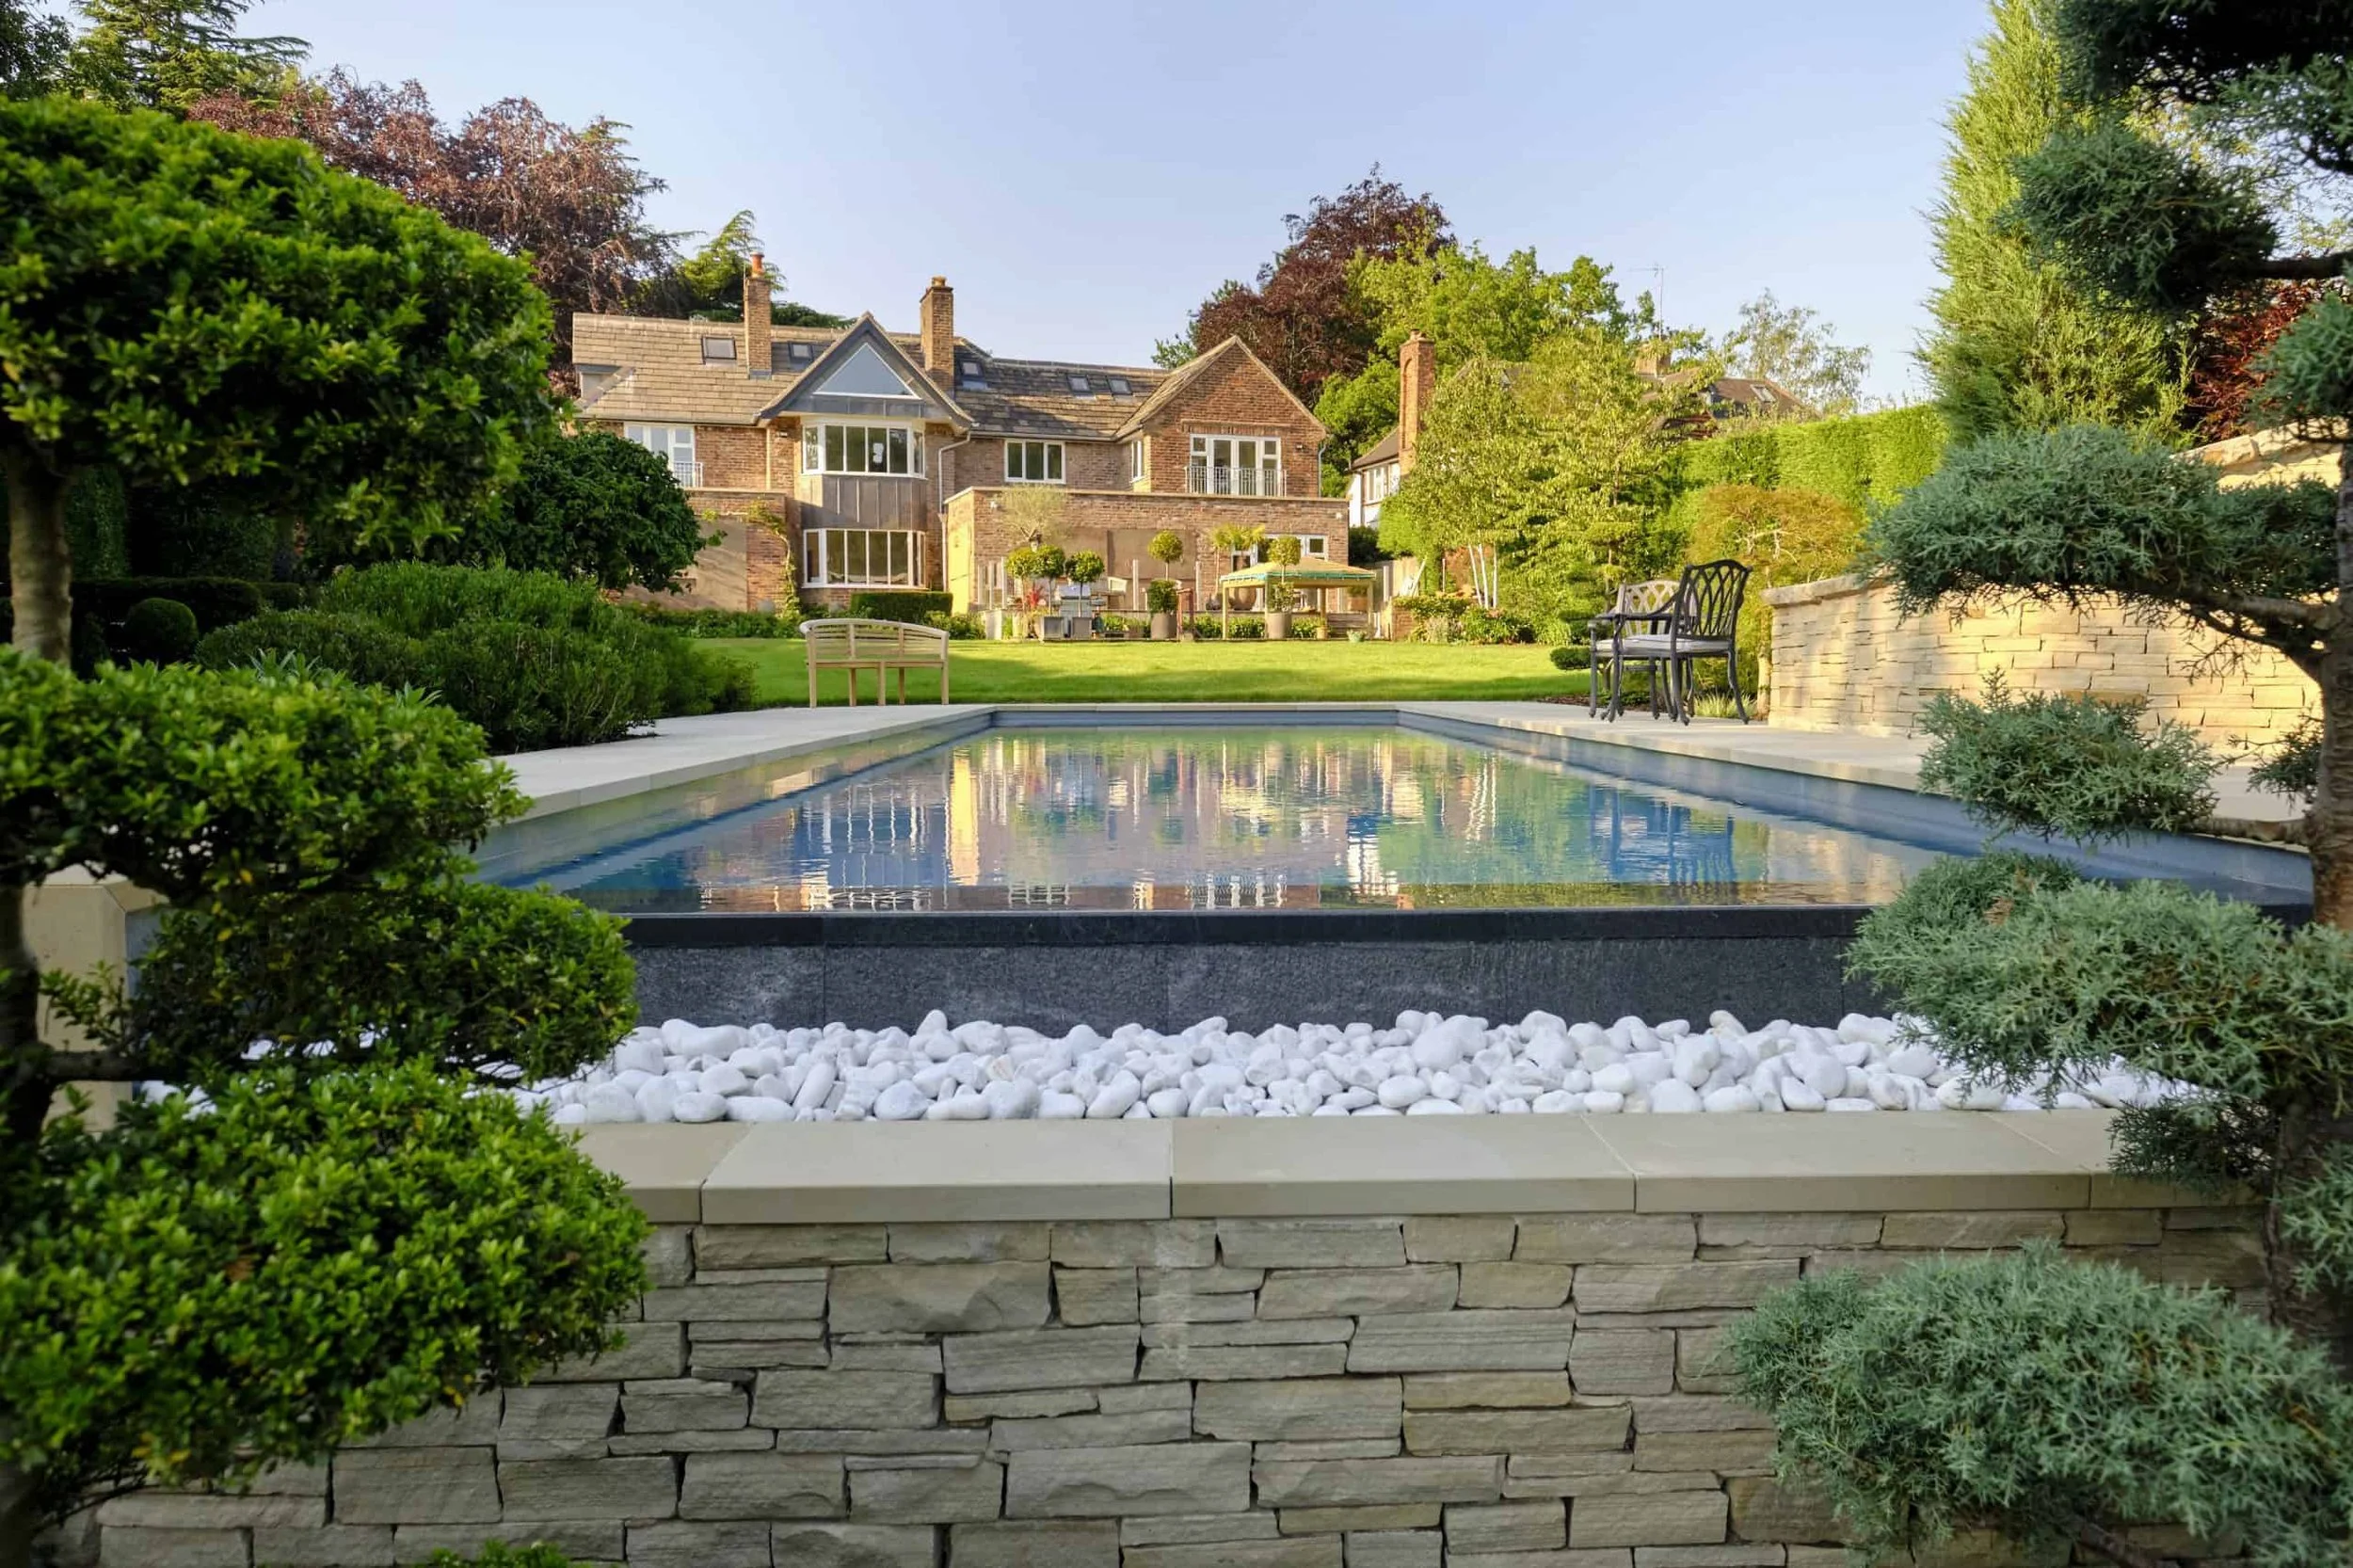
The Forest Hill project shows how far this can be pushed. The 12.5m RivieraPool Linear RS was craned over the house and lowered into the base of a sloping garden, using a 60 tonne crane, a 14 metre telehandler and a temporary road closure. The one piece construction kept on site disruption and programme to a minimum despite the scale of the lift.
Ground conditions and levels
Ground bearing capacity, water table, and the presence of trees or services all influence excavation, structural support and cost. Sloping sites, as at Forest Hill, need retaining structures and careful level coordination between the pool, terraces and the house. Confirm a ground investigation before committing to a design, particularly on made ground or clay soils prone to movement.
Orientation, landscape and setting
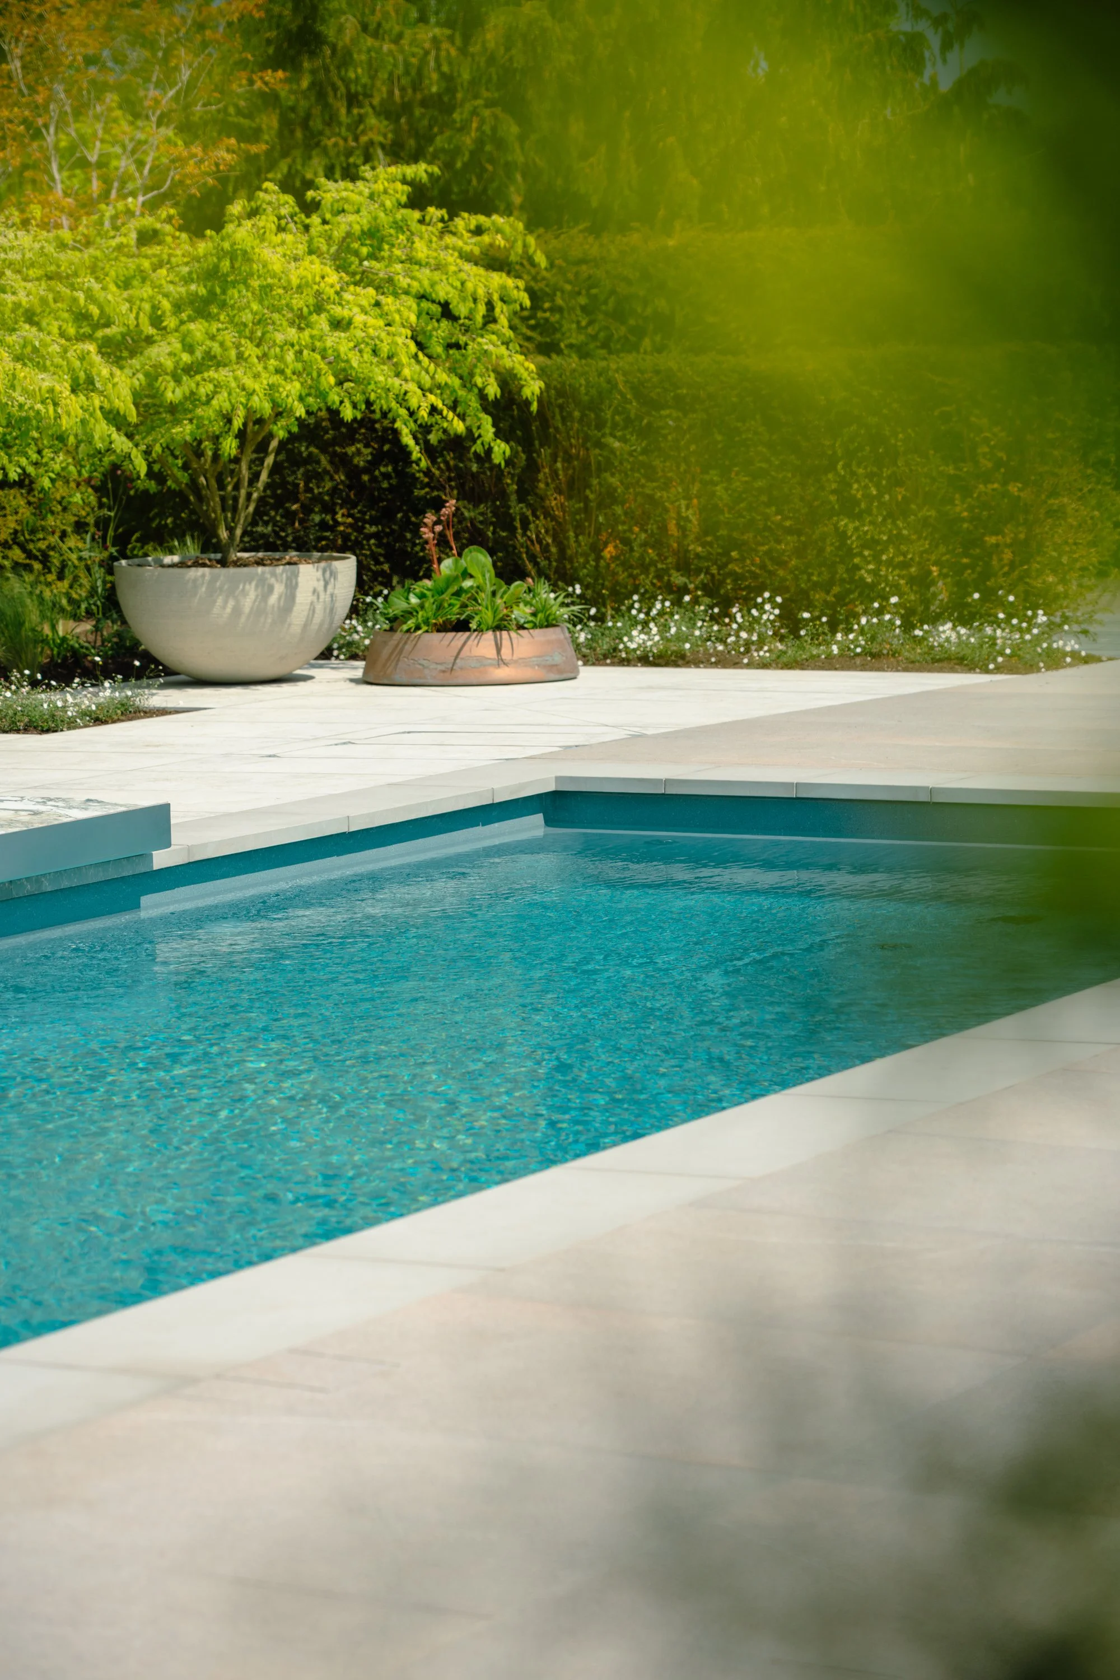
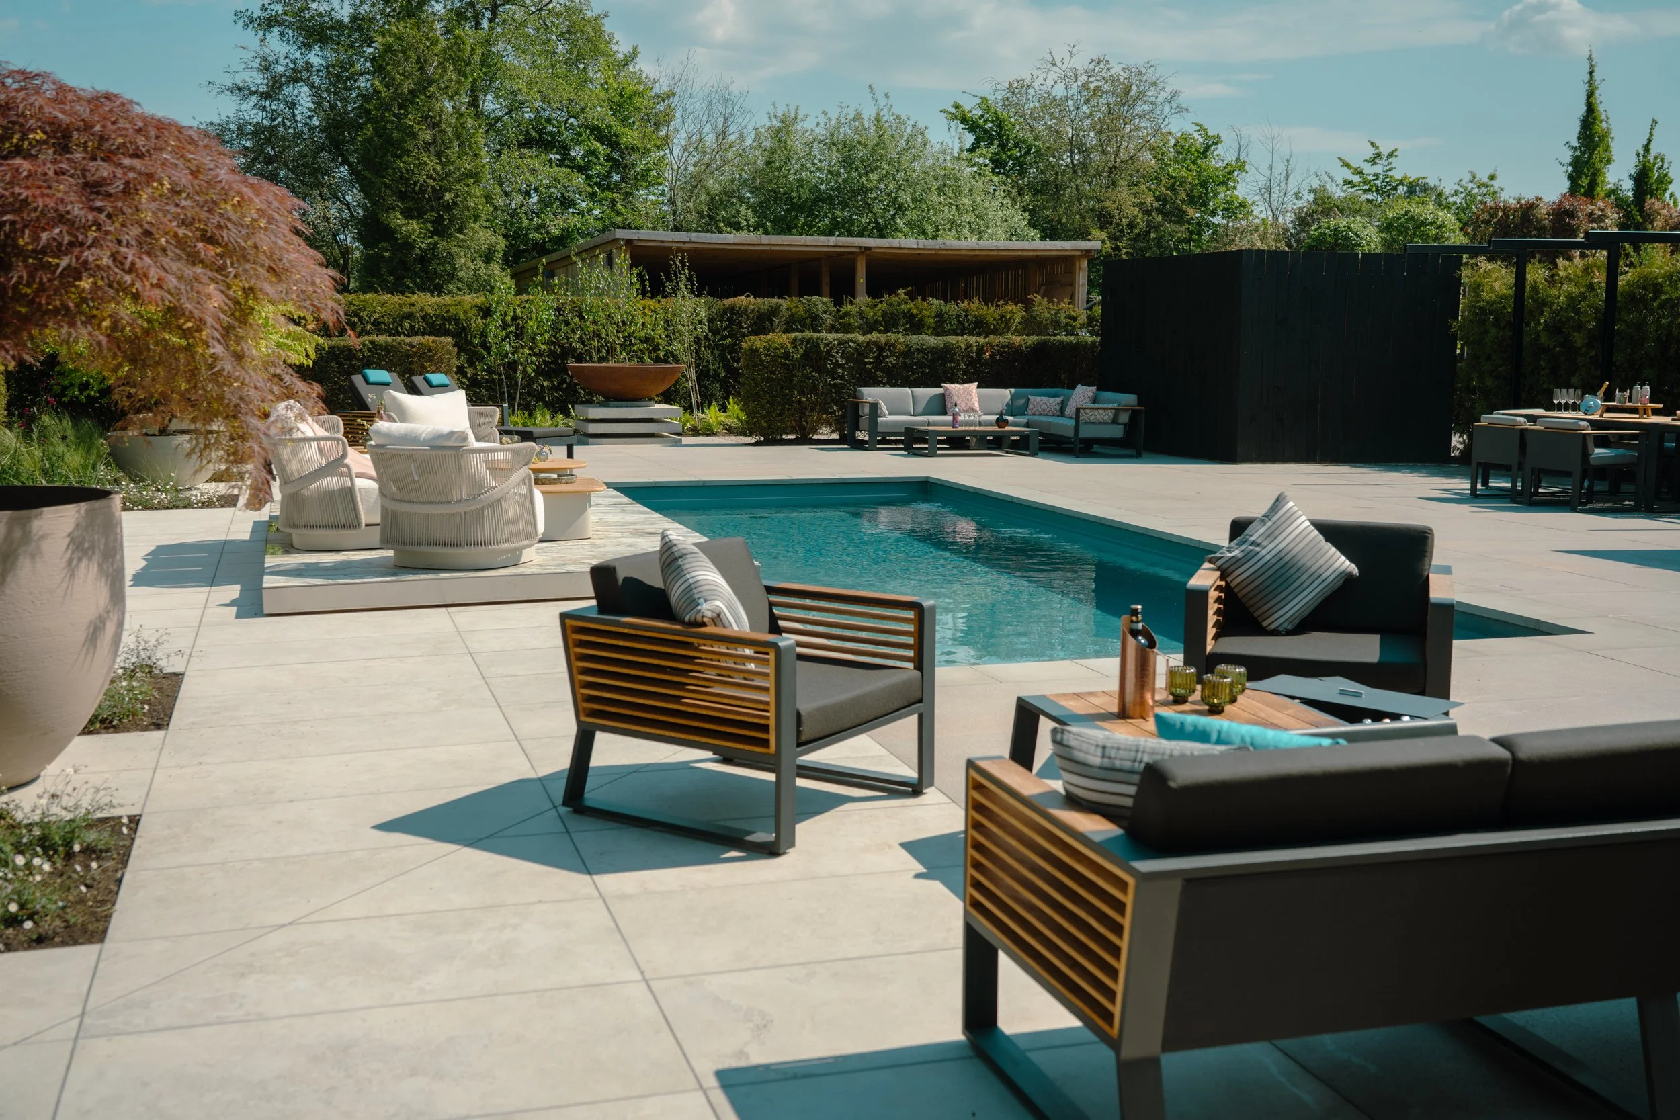
A residential pool should read as part of the garden, not an object dropped into it. Orientation affects solar gain, prevailing wind and how the water surface is used through the day. Coordinating the pool with hard and soft landscaping, retaining walls, terraces and planting is what makes the finished space feel resolved rather than assembled.

Technical detailing that affects the design
Pool finish and edge detail
Edge detail sets the character of the pool. A deck level or infinity edge, as used at Forest Hill to create a continuous visual line with the landscape, needs a balance tank and additional drainage and civils, so it has to be planned from the outset rather than added later. A skimmer pool is simpler and lower cost but reads differently. Fix the edge type before the surrounding levels are set.
Covers and safety
Automatic covers reduce heat loss, evaporation and running costs, and support safety around an outdoor pool. Concealing the cover, for example within a full width step, keeps the sightline clean but needs to be designed into the pool structure. Cover housing, mechanism and power supply should be coordinated at design stage, not retrofitted.
Plant room and services
Filtration, heating, dosing and cover controls all need a plant space, ideally close to the pool to limit pipe runs and heat loss. Locating and sizing the plant room early avoids awkward late compromises. Heating choice, typically an air source heat pump for an outdoor pool, affects running cost, plant footprint and the energy strategy for the wider project.
CSPAS designs and installs outdoor swimming pools for residential projects across the UK, working alongside architects, landscape designers and specifiers from concept through to completion.
As an award-winning pool and wellness specialist based in Cheshire, and the UK distributor for RivieraPool one piece pools, the practice understands how a pool needs to be resolved on the drawing board before it can be delivered on site.
Outdoor pool design for residential projects sits at the point where architecture, landscape, structural engineering and building services meet. Getting it right depends on decisions made early.
Here, we discuss the technical and coordination considerations design professionals should weigh when specifying an outdoor pool, and where a specialist adds value to the design team.
Compliance and regulatory considerations
Outdoor residential pools carry planning and regulatory obligations the design team should confirm at feasibility stage:
Planning permission may be required, particularly in conservation areas, green belt, or where a pool building or enclosure is proposed. Below ground pools within domestic curtilage can sometimes fall under permitted development, but this should always be verified with the local authority.
Building Regulations apply to associated structures such as pool buildings and enclosures, including Part L for energy efficiency where a heated enclosure is involved, and electrical work must comply with BS 7671 including the specific requirements for zones around swimming pools.
Safety should be designed in from the start, covering barriers, covers, and controlled access, in line with recognised guidance for domestic pools.
Drainage and discharge of pool backwash water need to be agreed with the relevant authority, as this cannot always go to a standard surface water drain.
Confirming these points early prevents redesign later and keeps the pool aligned with the wider project approvals.
Maintenance, running cost and lifecycle

Design decisions carry through into how the pool performs over its life. A well insulated shell, an efficient heat pump and an automatic cover reduce energy use and running cost year on year. Material and finish choices affect how the pool ages and how much routine maintenance it needs.
Advising a client on realistic running costs and upkeep at design stage sets expectations and protects the relationship with the design team once the project is handed over.
About CSPAS
With over two decades of hands-on experience, CSPAS has worked on a broad range of luxury residential projects, including new builds, major refurbishments and full wellness suite installations.
As an award-winning, family-run business, CSPAS is trusted by architects, landscape designers, developers and high-net-worth homeowners for both bespoke concrete pools and premium RivieraPool one-piece installations.
The team provides full plant and filtration design, specialist environmental control for indoor pools and complete wellness solutions including saunas, steam rooms and hydrotherapy features. CSPAS also delivers comprehensive refurbishment and maintenance services for existing pools requiring modern upgrades or technical improvements.
Chris Jenkins, Managing Director of CSPAS, comments;
“Large gardens give us real design freedom, but an outdoor pool still has to be engineered to perform. When we are involved early, we can coordinate with the architect and landscape designer, remove risk from the programme and deliver a pool that looks right from day one and still performs decades later. That is what makes the difference on high-value projects.”

FAQs
Do outdoor residential pools need planning permission?
Not always. Below ground pools within a domestic garden can sometimes fall under permitted development, but conservation areas, green belt sites and any associated pool building or enclosure often require permission. Always confirm with the local planning authority before proceeding.
What is the advantage of a one piece pool for a residential project?
A one piece pool is manufactured off site and craned into position, which shortens the on site programme, reduces disruption and gives a controlled factory finish. The main constraint is site access, as the shell must be delivered and lifted into place.
How early should a pool specialist be involved in the design?
As early as feasibility. Access, ground conditions, levels, edge detail and plant location all influence the wider design and are difficult to change later. Early input from a specialist keeps the pool coordinated with the architecture and landscape.
Can a pool be installed on a sloping or difficult site?
Yes, with the right engineering. The Forest Hill project involved craning a 12.5m pool over the house into the base of a sloping garden. Sloping sites need retaining structures and careful level coordination, which should be planned at design stage.